

1601 Ladera PointSunset Beach, NC 28468
Mortgage Calculator
Monthly Payment (Est.)
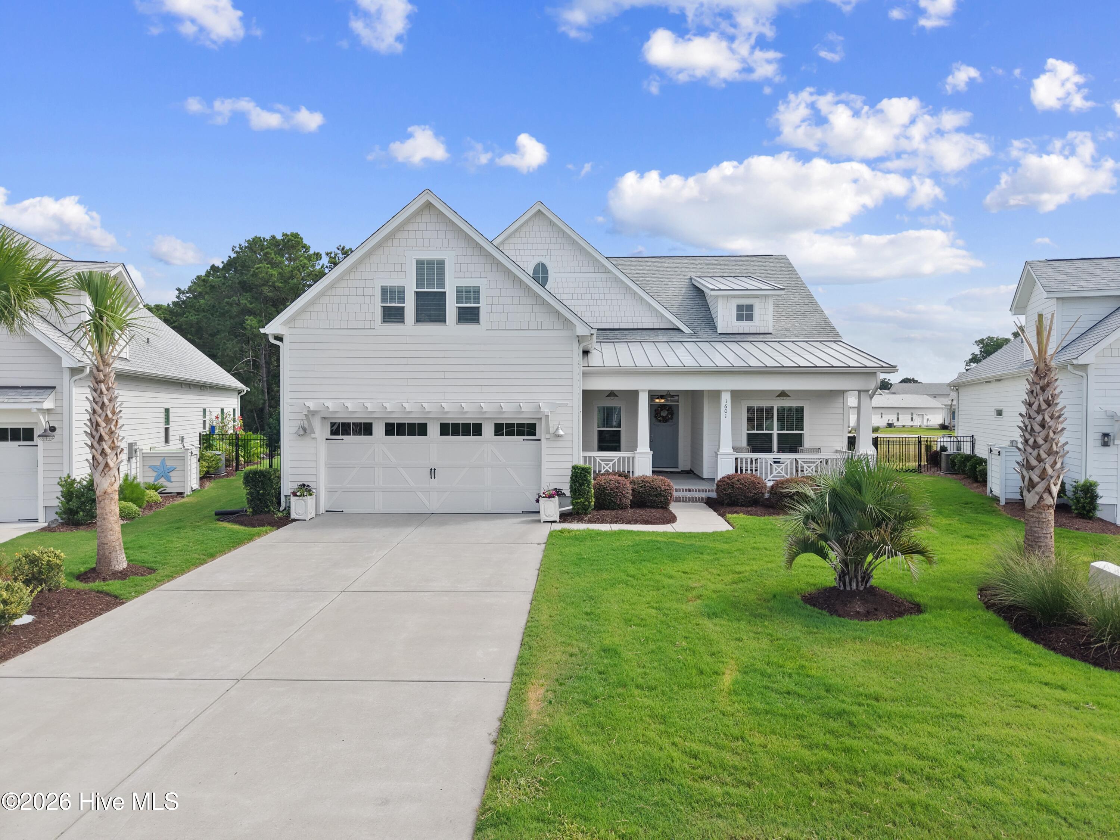
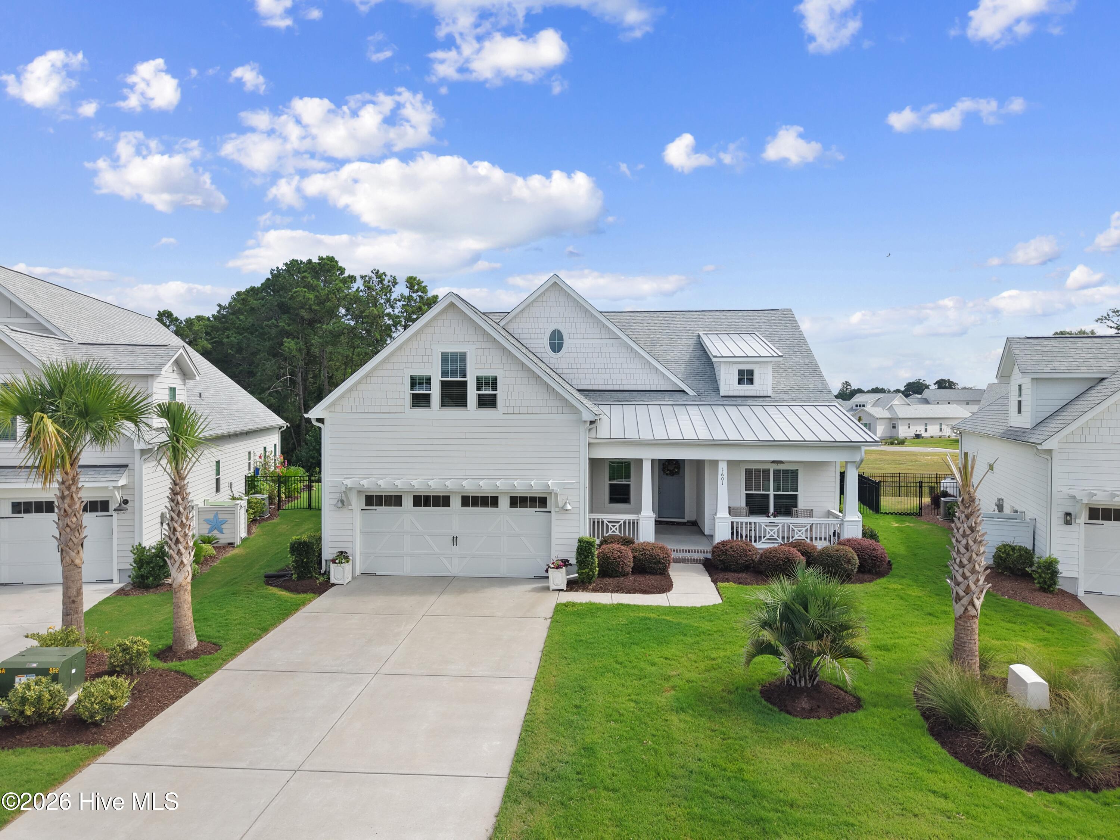
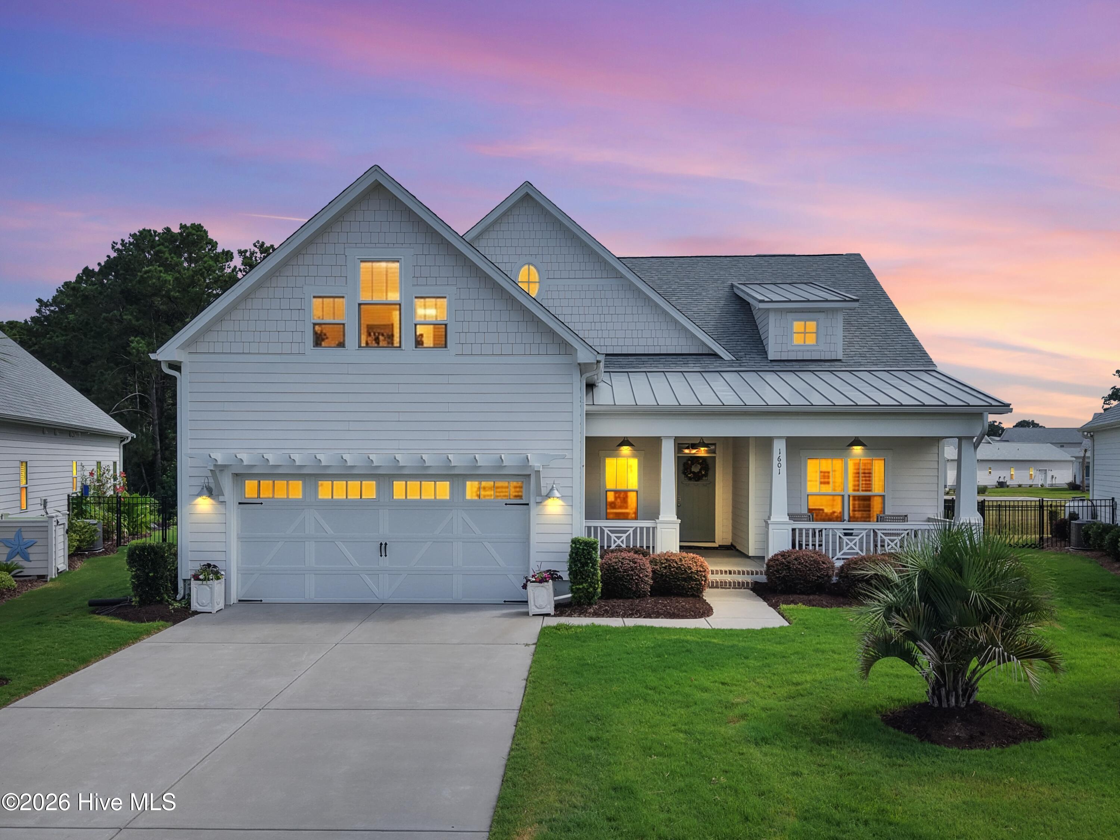
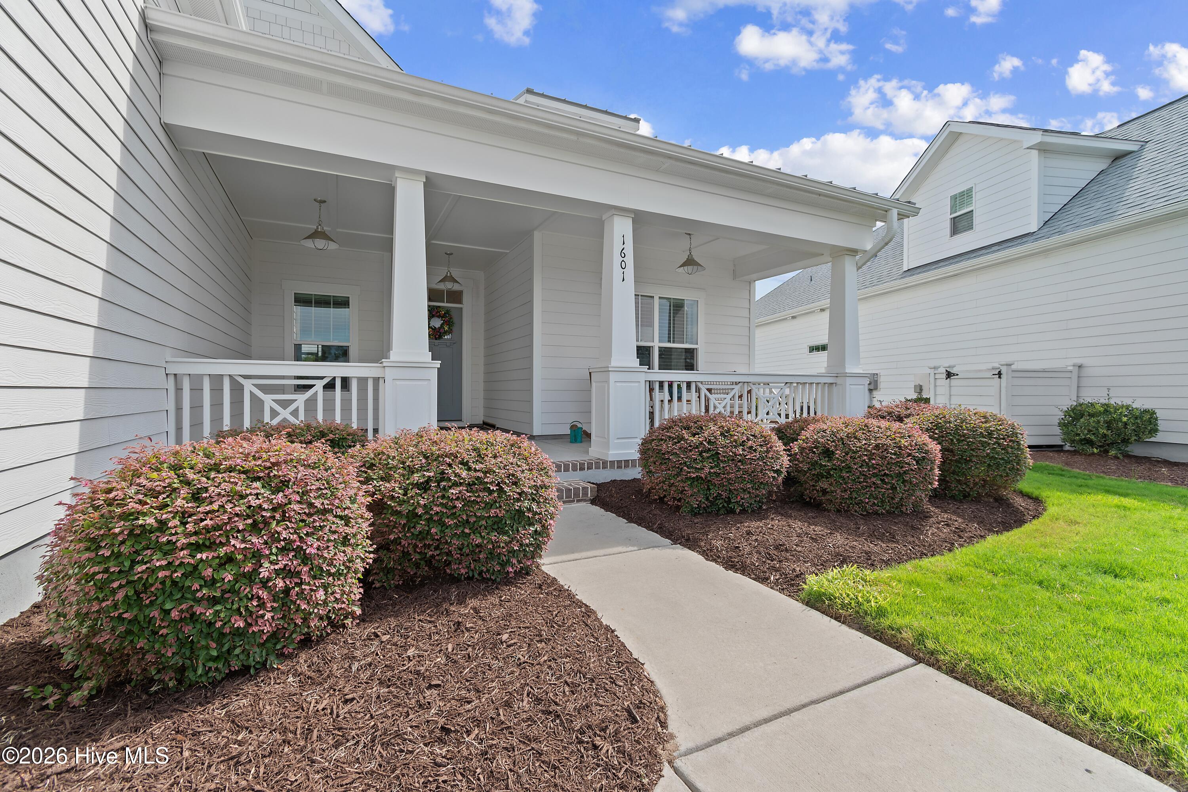
$3,011A timeless coastal classic awaits your arrival in this Bill Clark original located in The Sanctuary at Sunset Beach, North Carolina. This community was carefully crafted to resemble a watercolor, coastal town as you envision in a Nicholas Sparks novel. Here you will be greeted with extensive, luxurious, tropical landscaping as you enter the community. The one of a kind fountain located at the community entrance is decorated with heron statues and opens the door to the community amenities pavilion. Your pavilion will offer an outdoor pool, daybed porch swings, lounge areas, community mailboxes and a luxury clubhouse fully equipped with a culinary kitchen. Did we mention this home is only steps away from your amenities pavilion? Here privacy is still top of mind with ponds, wooded terrain and community space to the rear view of your lot. The fully fenced backyard with walking gates will give your yard a cozy feel and your extra large screened porch will offer a middle slider into your new living space. This open concept, modern floor plan offers space for everyone. From the combination dining space off of the large kitchen, featuring 42'' cabinets, quartz counters, a gas cooktop and plenty of counter space. To the private formal dining room with detailed ceilings that has a closet and could be used for an additional bedroom or home office. This floorplan will be one of the larger options for this community. Not a detail was spared from the coffered ceilings in your living space to the shiplap fireplace and detailed wall trim in your front entryway. The large, covered front porch welcomes you into this meticulously maintained home. On your first floor you will enjoy your primary suite with a spacious walk-in closet, zero entry grade walk-in shower, double vanities and a soaker tub. Your bedroom view will be private and face your backyard space. Guests can enjoy a first floor bedroom and bathroom at the front of the home and a private upstairs suite featuring a large bedroom, bathroom and flex space to be used as you choose. Walk-in attic space upstairs makes holiday decorating a breeze. You will not want to miss this upgraded home from the epoxy floors in the garage space, to the full luxury vinyl plank flooring in the entire first floor. This one truly is a perfect coastal cottage. With a private road connecting the community to the local shopping center, you will be walking distance from many dining and shopping options. In less than 10 minutes you will have your toes in the sand at the prestigious world recognized Sunset Beach, North Carolina. Many medical options, golf courses and other leisure options will be located within driving distance of your new home. Contact us today to schedule your private tour.
| 3 hours ago | Listing first seen on site | |
| 3 hours ago | Listing updated with changes from the MLS® |

The data relating to real estate on this website comes in part from the Internet Data Exchange program of Hive MLS, and is updated as of 2026-07-16 08:02 PM UTC. All information is deemed reliable but not guaranteed and should be independently verified. All properties are subject to prior sale, change, or withdrawal. Neither listing broker(s) shall be responsible for any typographical errors, misinformation, or misprints, and shall be held totally harmless from any damages arising from reliance upon these data. Copyright 2026 Hive MLS
Did you know? You can invite friends and family to your search. They can join your search, rate and discuss listings with you.